AlexBach

BEDS3
BATHS2 full
SQUARE FEET1,105
MLS#690465
STATUSActive
PROPERTY TYPEResidential - Single Family
SUBDIVISIONCountry Club Estates
Property Description
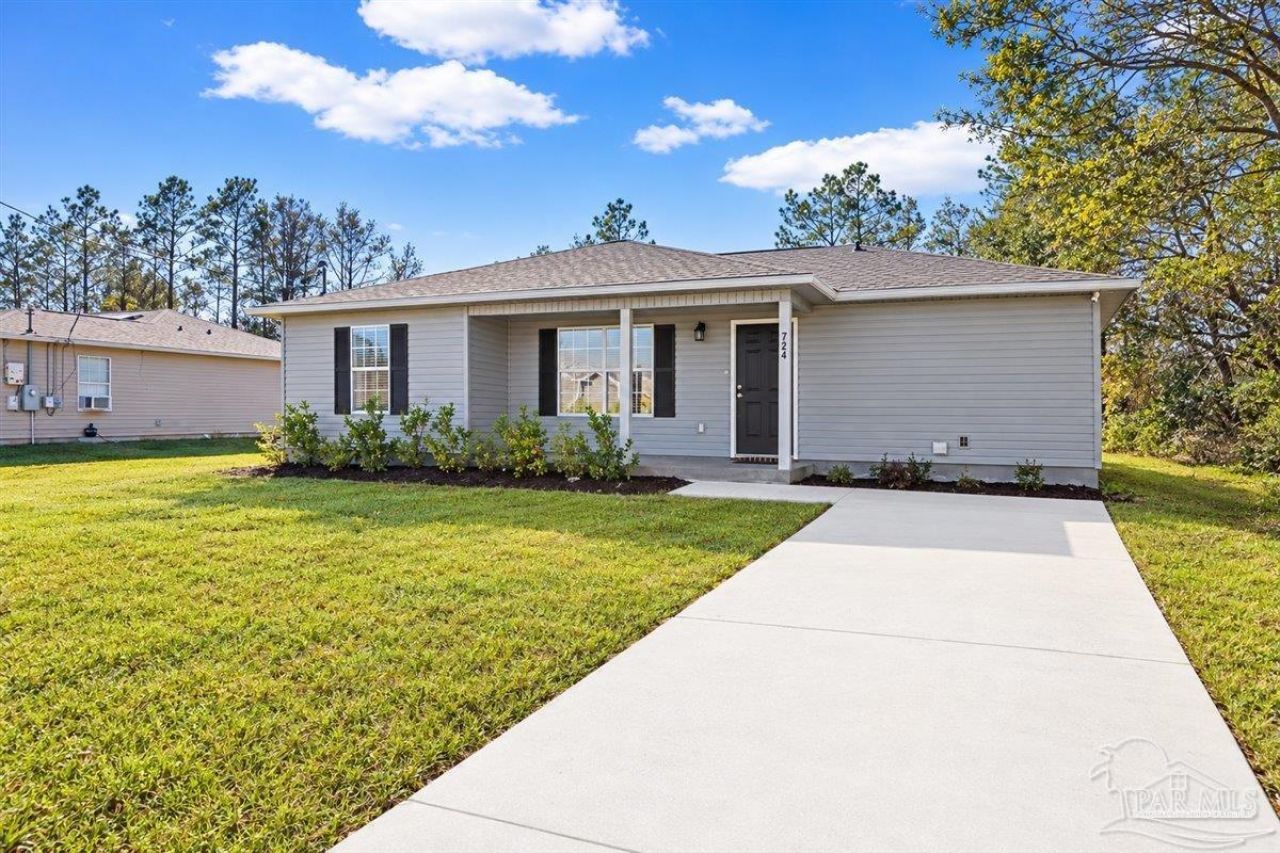
Welcome home to this charming cottage-style property, that offers, 3 bedrooms and 2 bathrooms. Situated on a large lot, this home offers plenty of room to enjoy the outdoors. Inside, you'll find attractive wood-look laminate flooring that adds warmth and style throughout the main areas. This home has an open floor, great for entertaining. The kitchen has stainless appliances and laminate countertops. The bathrooms feature laminate floors and granite countertops for an added touch. Major updates include a new roof and new septic system, both installed in 2022, New Water heater installed 2026. With no HOA, you'll enjoy greater flexibility and freedom to make this property your own. Whether you're a first-time homebuyer, downsizing, or looking for an investment opportunity, this inviting cottage is full of potential and ready for its next owner!
Property Features
Property Type: Residential - Single Family
Cooling: Heat Pump, Ceiling Fan(s)
Heating: Heat Pump
Home Style: Cottage
Lot Size: 0.36 Acres
Property Type: Single Family Residence
Stories: 1.0
Year Built: 2011
Amenities
Ceiling Fan(s)
Vaulted Ceiling(s)
Feature Descriptions
Appliances: Electric Water Heater, Dishwasher, Self Cleaning Oven
Construction Materials: Frame
Days on Site: 1
Dining Room: Kitchen/Dining Combo
Exterior: Frame
Flooring: Carpet, Laminate
Foundation: Slab
Kitchen: Updated
Lot: Interior Lot
Lot Dimensions: 0.36 acre(s)
Sewer: Septic Tank
Utilities: Cable Available
Water: Public
Zoning: County, Res Single
Room Sizes
Primary Bedroom: 11.833333333 X 12.333333333 Level - First
Kitchen: 19.333333333 X 8.75 Level - First
Living Room: 17.583333333 X 12.083333333 Level - First
Local Schools
High School: Milton
Middle School: KING
Elementary School: Berryhill
Listed By / Shown By
Listed By
Agency Name: DEWISE REALTY, L L C
Agency Phone: 850-572-9849
Shown By
Agent Name: Alex Bach
Agent Phone: (850) 293-9900
Agency Title: The Realty Vault

Estimate Your Payment
Estimated Payment
$ 603.88 per month $533.91 Principal & Interest $0.00 Property Tax (data not provided by mls) $69.97 Homeowner's InsuranceChange Payment Information

Privacy Policy / DMCA Notice / ADA Accessibility


This site is hosted, designed and copyright
© 1994 - 2026 by
Delta Media Group, Inc. -- Patent Pending --
7241 Bogey Ln | MLS# 690465
This single family home located at 7241 Bogey Ln, Milton, FL 32570 is currently listed for sale with an asking price of $239,900. This property was built in 2011 and has 3 bedrooms and 2 full baths with 1105 sq. ft. Bogey Ln is located in the Country Club Estates subdivision. Search Country Club Estates real estate on abach.therealtyvault.com today.