AlexBach

BEDS4
BATHS2 full
SQUARE FEET2,107
MLS#1014091
STATUSActive
PROPERTY TYPEResidential - Single Family
SUBDIVISIONWOODLAWN HEIGHTS
Property Description
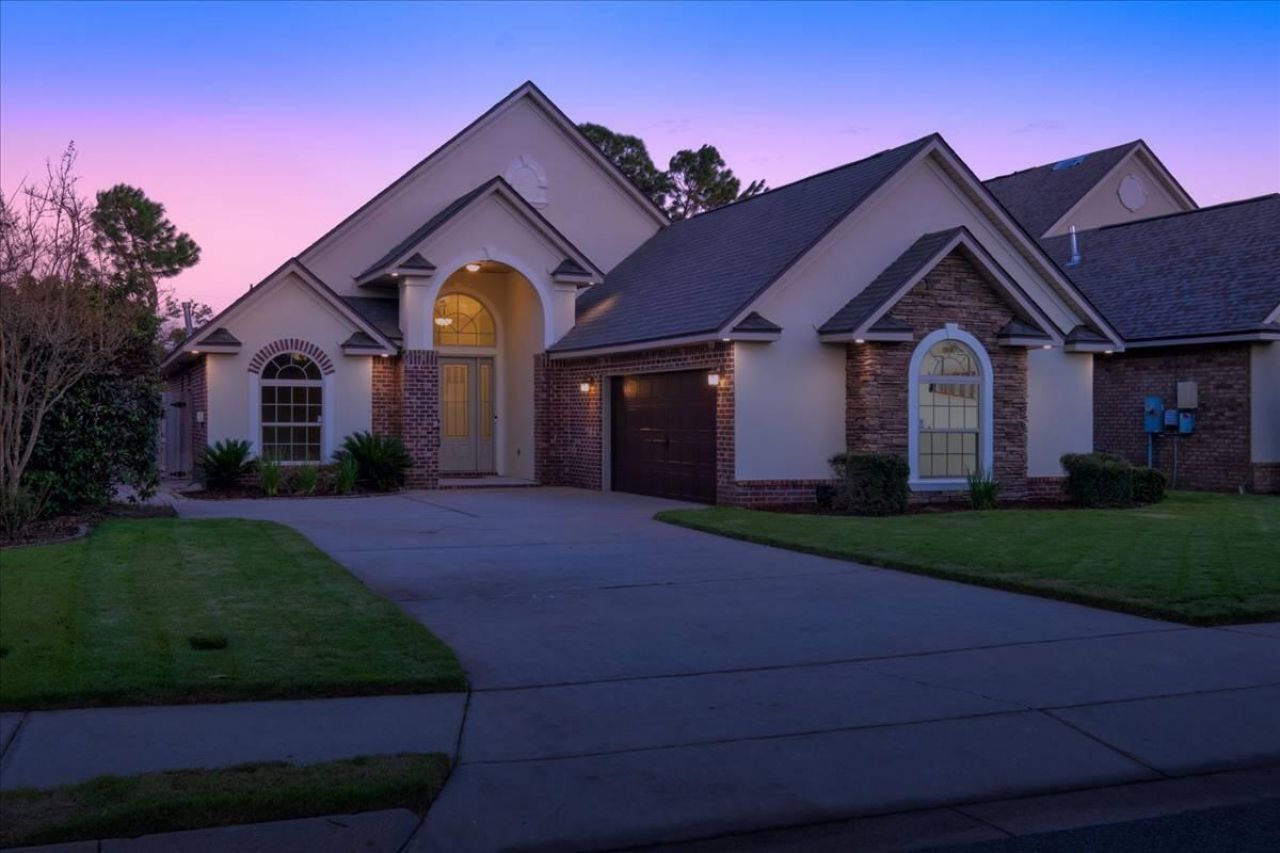
MOVE IN READY, NEW ROOF - This well maintained 4-bed, 2-bath home in Woodlawn Heights featuring 2,107 sq. ft of Custom-detailed living space. Boasting excellent curb appeal, 14-foot ceilings, 8-foot solid-core doors, crown molding throughout and 8-inch baseboards. The living room showcases a vaulted ceiling, brick fireplace, built-in bookcases, and natural stone flooring. Home has been freshly painted inside and out within the past year. The kitchen offers custom cabinetry, a pantry, stainless steel appliances, granite, gas cook top and a built-in wine fridge. The primary suite features two walk-in closets, a double vanity, a walk-in shower, and a heated jetted tub. Premium extras include central vacuum, whole-house audio, newly upgraded fixtures, security system, fenced back yard, covered patio, and a 2-car garage with new epoxy floors. Hot water heater is less than a year old. Outside enjoys new sod, low-maintenance landscaping, irrigation, fenced in back yard and room for a future pool. The Woodlawn Heights community provides sidewalks, underground utilities, reclaimed irrigation, a park, and Boat/RV storage. Minutes from the Woodlawn Boat Ramp, walk to Woodlawn Beach Middle; minutes to Soundside High, golf, and beaches. Unmatched finishes at this price point! This is a must see
Property Features
Property Type: Residential - Single Family
Cooling: Central Air, Ceiling Fan(s)
Heating: Heat Pump, Central, Gas - Natural
Home Style: Craftsman
Lot Size: 0.18 Acres
Roof Type: Shingle
Stories: 1.0
Taxes: $3,032
Year Built: 2014
Feature Descriptions
Exterior: Frame, Brick, Stucco, Trim Vinyl
Local Schools
High School: Soundside High School
Middle School: Woodlawn Beach
Elementary School: West Navarre Primary-Intermed
Listed By / Shown By
Listed By
Agency Name: Emerald Shores Realty
Shown By
Agent Name: Alex Bach
Agent Phone: (850) 293-9900
Agency Title: The Realty Vault

Estimate Your Payment
Estimated Payment
$ 1,385.42 per month $1,001.50 Principal & Interest $252.67 Property Tax $131.25 Homeowner's InsuranceChange Payment Information

Privacy Policy / DMCA Notice / ADA Accessibility


This site is hosted, designed and copyright
© 1994 - 2026 by
Delta Media Group, Inc. -- Patent Pending --
5347 Woodlake Trace | MLS# 1014091
This single family home located at 5347 Woodlake Trace, Gulf Breeze, FL 32563 is currently listed for sale with an asking price of $450,000. This property was built in 2014 and has 4 bedrooms and 2 full baths with 2107 sq. ft. Woodlake Trace is located in the WOODLAWN HEIGHTS subdivision. Search WOODLAWN HEIGHTS real estate on abach.therealtyvault.com today.