AlexBach

BEDS4
BATHS1 full
SQUARE FEET1,612
MLS#690083
STATUSActive
PROPERTY TYPEResidential - Single Family
SUBDIVISIONAvalon Beach
Property Description
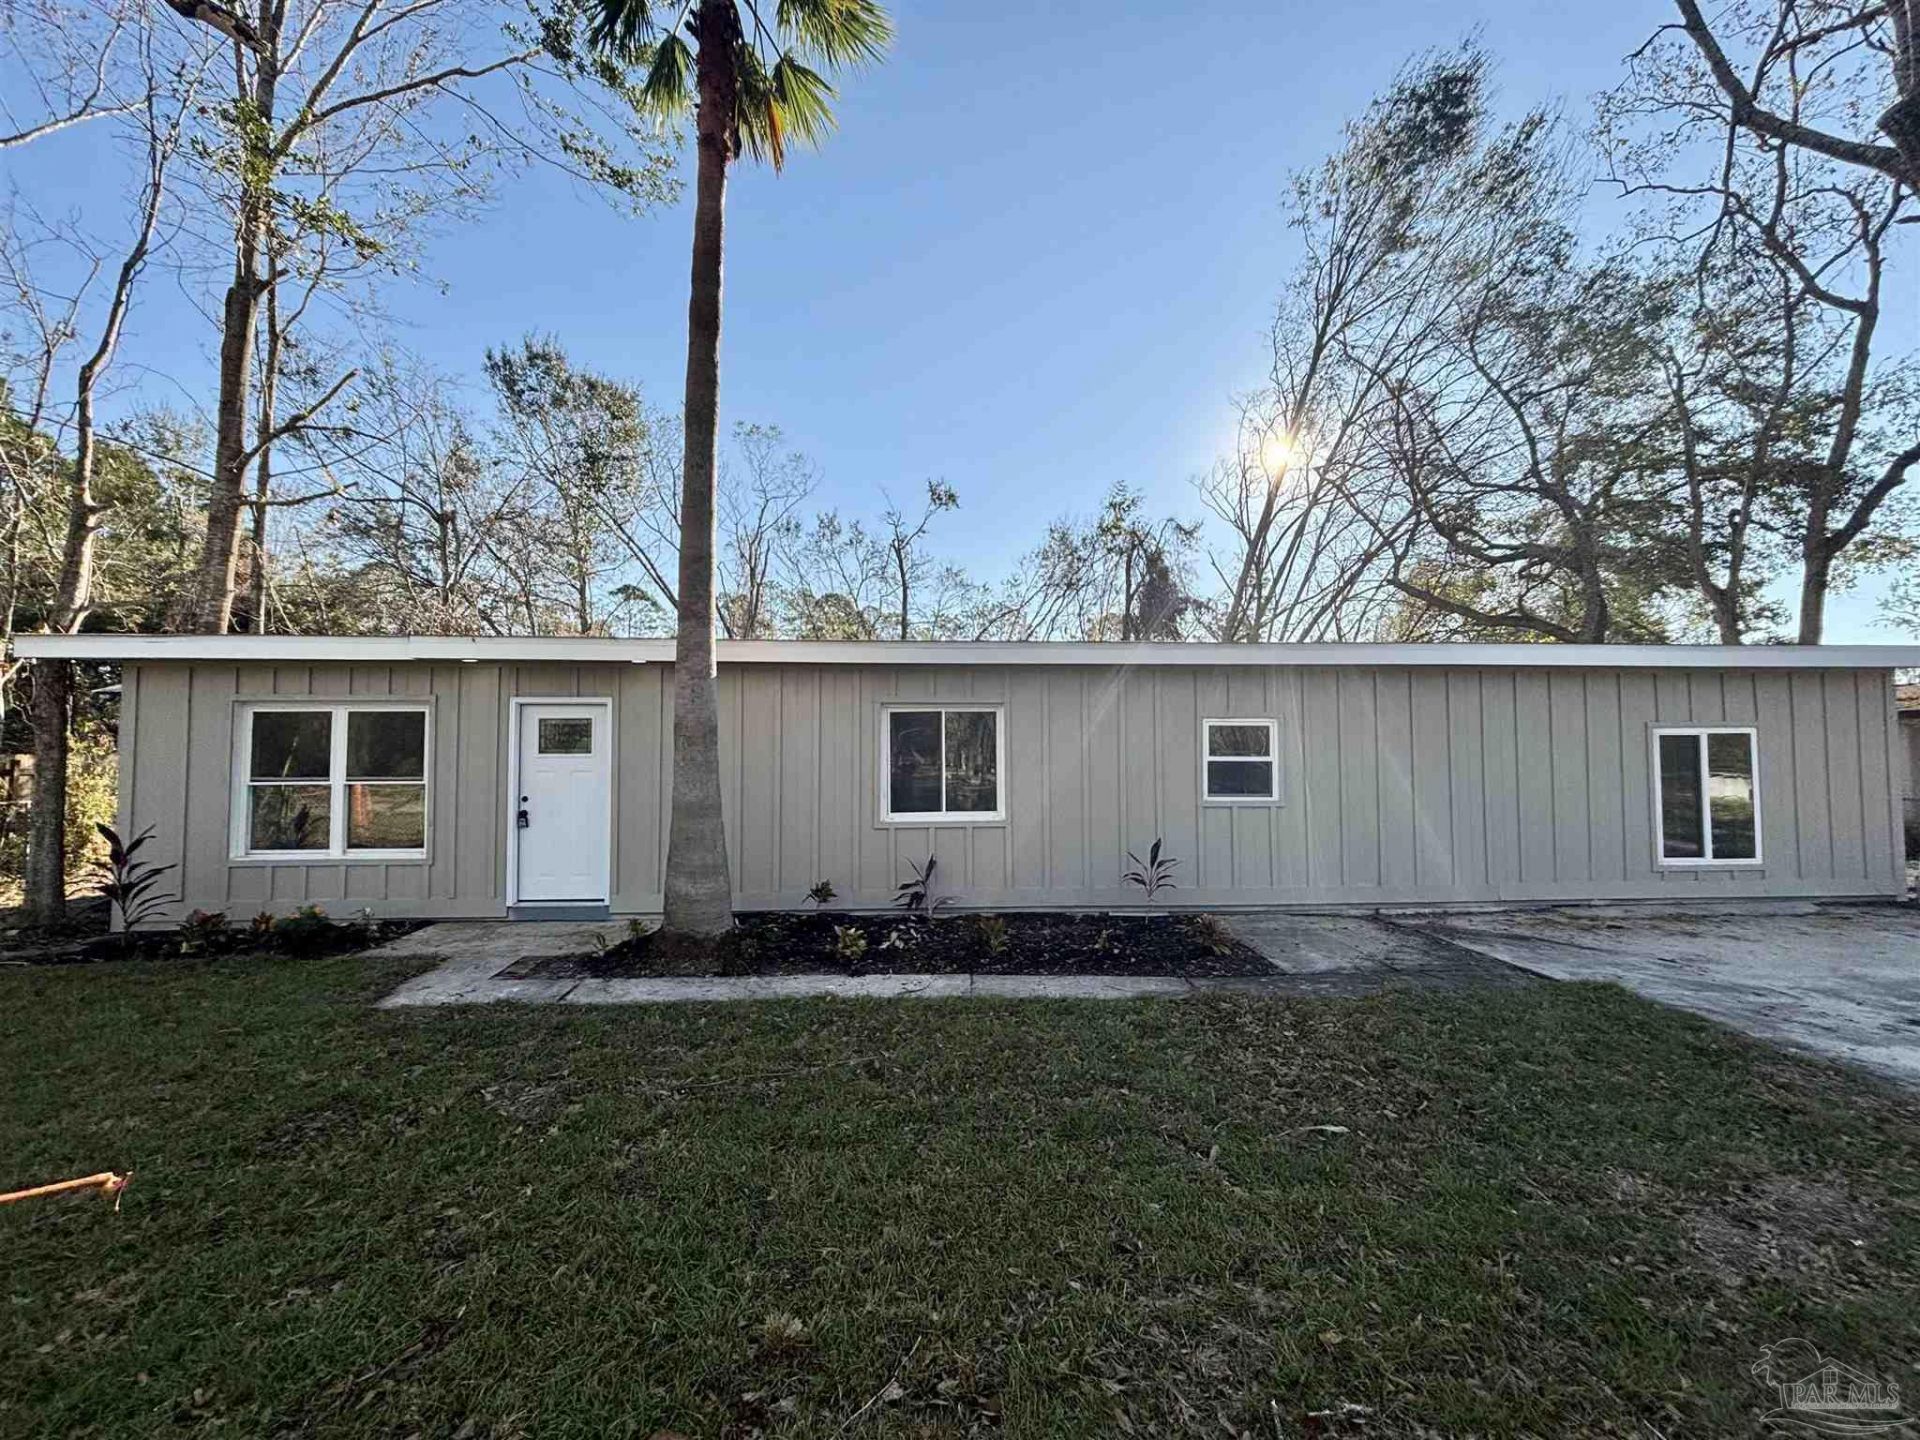
Welcome to 3164 Atlas Dr in Milton! This updated home offers a fresh, move-in ready feel with a new roof, new AC, new water heater, new electrical wiring with new electric panels inside and out, new Hardie board siding, new LVP flooring, new doors, and fresh interior paint throughout. The kitchen has been updated with refinished cabinets, new countertops, and appliances, giving the space a clean and refreshed look. The bathroom has also been updated with new shower walls, toilet, and vanity. The garage has been converted into a spacious master bedroom, providing additional living space and a comfortable primary suite. With numerous major updates already completed, this home offers peace of mind and is ready for its next owner. Short drive to Archie Glover Boat Ramp. Conveniently located in Milton with easy access to shopping, schools, dining, and area amenities. A home warranty will be provided by the seller with an acceptable offer.
Property Features
Property Type: Residential - Single Family
Cooling: Central Air, Ceiling Fan(s)
Heating: Central
Home Style: Traditional
Lot Size: 0.29 Acres
Property Type: Single Family Residence
Stories: 1.0
Year Built: 1957
Amenities
Baseboards
Ceiling Fan(s)
Feature Descriptions
Appliances: Electric Water Heater, Built In Microwave, Refrigerator
Construction Materials: Block
Days on Site: 17
Dining Room: Living/Dining Combo
Exterior: Block
Foundation: Slab
Kitchen: Updated
Lot: Central Access
Lot Dimensions: 0.29 acre(s)
Sewer: Septic Tank
Water: Public
Zoning: Res Single
Room Sizes
Primary Bedroom: 12 X 26 Level - First
Local Schools
High School: Milton
Middle School: AVALON
Elementary School: Bennett C Russell
Listed By / Shown By
Listed By
Agency Name: GRAND REALTY, INC.
Agency Contact: OFC: 850-512-1185
Shown By
Agent Name: Alex Bach
Agent Phone: (850) 293-9900
Agency Title: The Realty Vault

Estimate Your Payment
Estimated Payment
$ 465.69 per month $411.73 Principal & Interest $0.00 Property Tax (data not provided by mls) $53.96 Homeowner's InsuranceChange Payment Information

Privacy Policy / DMCA Notice / ADA Accessibility


This site is hosted, designed and copyright
© 1994 - 2026 by
Delta Media Group, Inc. -- Patent Pending --
3164 Atlas Dr | MLS# 690083
This single family home located at 3164 Atlas Dr, Milton, FL 32583 is currently listed for sale with an asking price of $185,000. This property was built in 1957 and has 4 bedrooms and 1 full baths with 1612 sq. ft. Atlas Dr is located in the Avalon Beach subdivision. Search Avalon Beach real estate on abach.therealtyvault.com today.