AlexBach

BEDS3
BATHS2 full
SQUARE FEET1,700
MLS#686519
STATUSActive
PROPERTY TYPEResidential - Single Family
Property Description
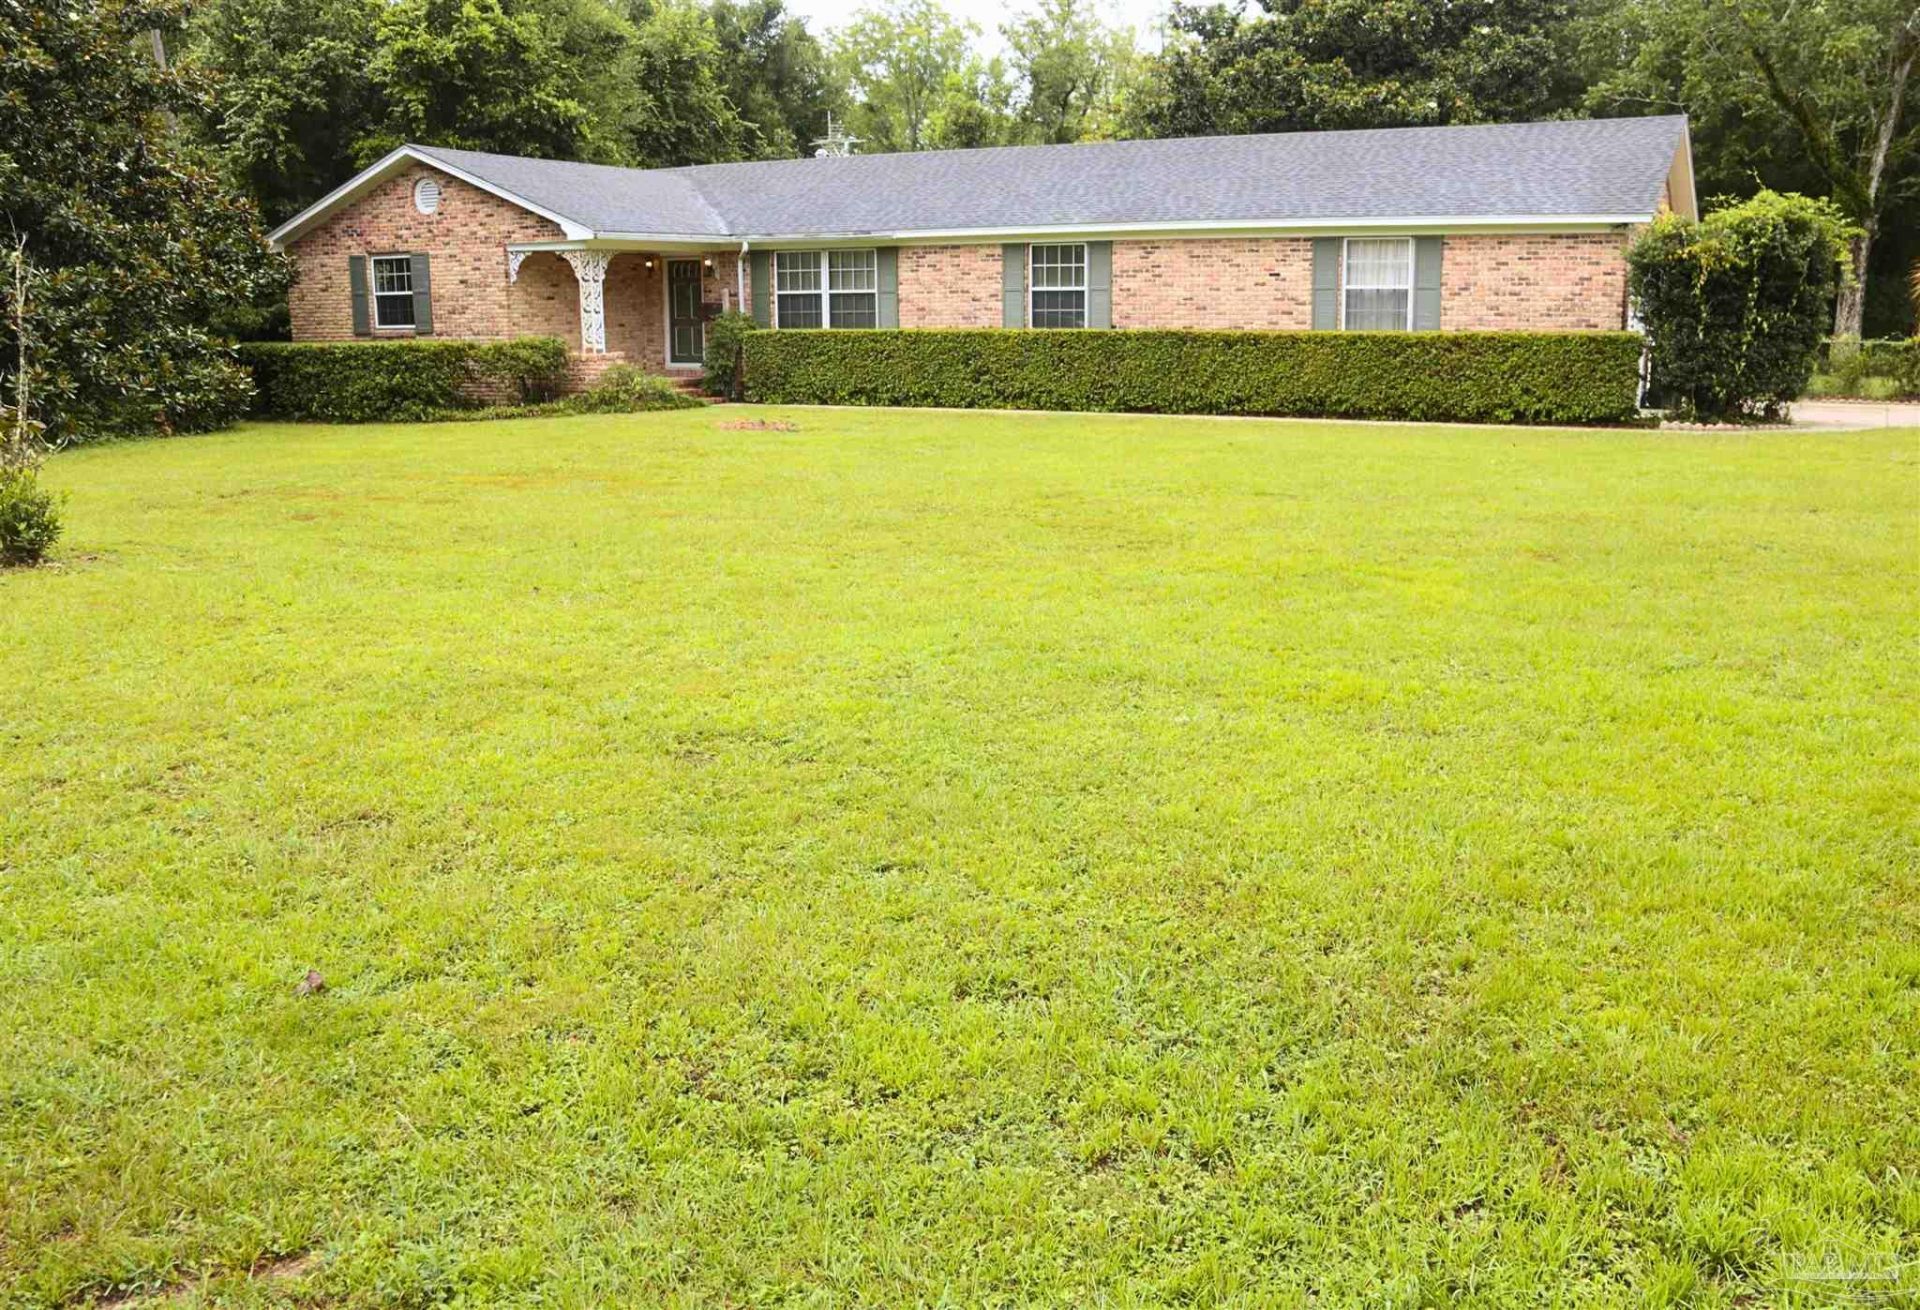
Investment opportunity. One-owner custom ranch on a 1-acre corner lot, cherished by the same family since 1967 and offered for the first time. Mature magnolias, cedars, and azaleas galore frame the property. 1,700 sq ft with 3 bedrooms, 2 baths, original hardwood floors, and freshly painted walls throughout. From the brick front porch, enter a spacious living room that opens to a formal dining room with a sparkling crystal chandelier. Beyond, an eat-in kitchen with abundant cabinetry and a den anchored by a stone fireplace. Sliding glass doors lead to the patio and large fenced back yard. Vinyl-sided workshop (no value given) with full carport for boat or RV. Roof 2005. Major systems, including electrical, are original and at the end of their service life - priced accordingly and ready for a buyer with vision. Sold as-is; buyer to verify all measurements and conditions.
Property Features
Property Type: Residential - Single Family
Cooling: Central Air
Garage: 2
Heating: Central, Fireplace(s)
Home Style: Ranch
Lot Size: 1.00 Acres
Property Type: Single Family Residence
Stories: 1.0
Year Built: 1967
Amenities
Baseboards
Bookcases
High Speed Internet
Lawn Pump
Feature Descriptions
Appliances: Gas Water Heater, Dishwasher, Refrigerator, Oven
Construction Materials: Brick, Concrete, Frame
Dining Room: Eat-in Kitchen, Formal Dining Room
Exterior: Brick, Concrete, Frame
Fencing: Back Yard, Chain Link
Flooring: Hardwood, Tile
Formal Dining: Yes
Foundation: Off Grade
Kitchen: Not Updated, Laminate Counters
Lot: Corner Lot
Lot Dimensions: 1.00 acre(s)
Sewer: Septic Tank
Utilities: Cable Available
Water: Private
Zoning: Res Single
Room Sizes
Primary Bedroom: 16.5 X 11.1 Level - First
Dining Room: 12.1 X 12 Level - First
Kitchen: 13.2 X 12.4 Level - First
Living Room: 17.2 X 12.1 Level - First
Local Schools
High School: Tate
Middle School: BEULAH
Elementary School: Lincoln Park
Listed By / Shown By
Listed By
Agency Name: Connell & Company Realty Inc.
Agency Phone: 850-478-4141
Shown By
Agent Name: Alex Bach
Agent Phone: (850) 293-9900
Agency Title: The Realty Vault

Estimate Your Payment
Estimated Payment
$ 566.38 per month $500.75 Principal & Interest $0.00 Property Tax (data not provided by mls) $65.63 Homeowner's InsuranceChange Payment Information

Privacy Policy / DMCA Notice / ADA Accessibility


This site is hosted, designed and copyright
© 1994 - 2026 by
Delta Media Group, Inc. -- Patent Pending --
8691 Sharon Ln | MLS# 686519
This single family home located at 8691 Sharon Ln, Pensacola, FL 32533 is currently listed for sale with an asking price of $225,000. This property was built in 1967 and has 3 bedrooms and 2 full baths with 1700 sq. ft. Search Pensacola real estate on abach.therealtyvault.com today.