AlexBach

BEDS3
BATHS2 full
SQUARE FEET1,585
MLS#684977
STATUSActive
PROPERTY TYPEResidential - Single Family
SUBDIVISIONCambria
Property Description
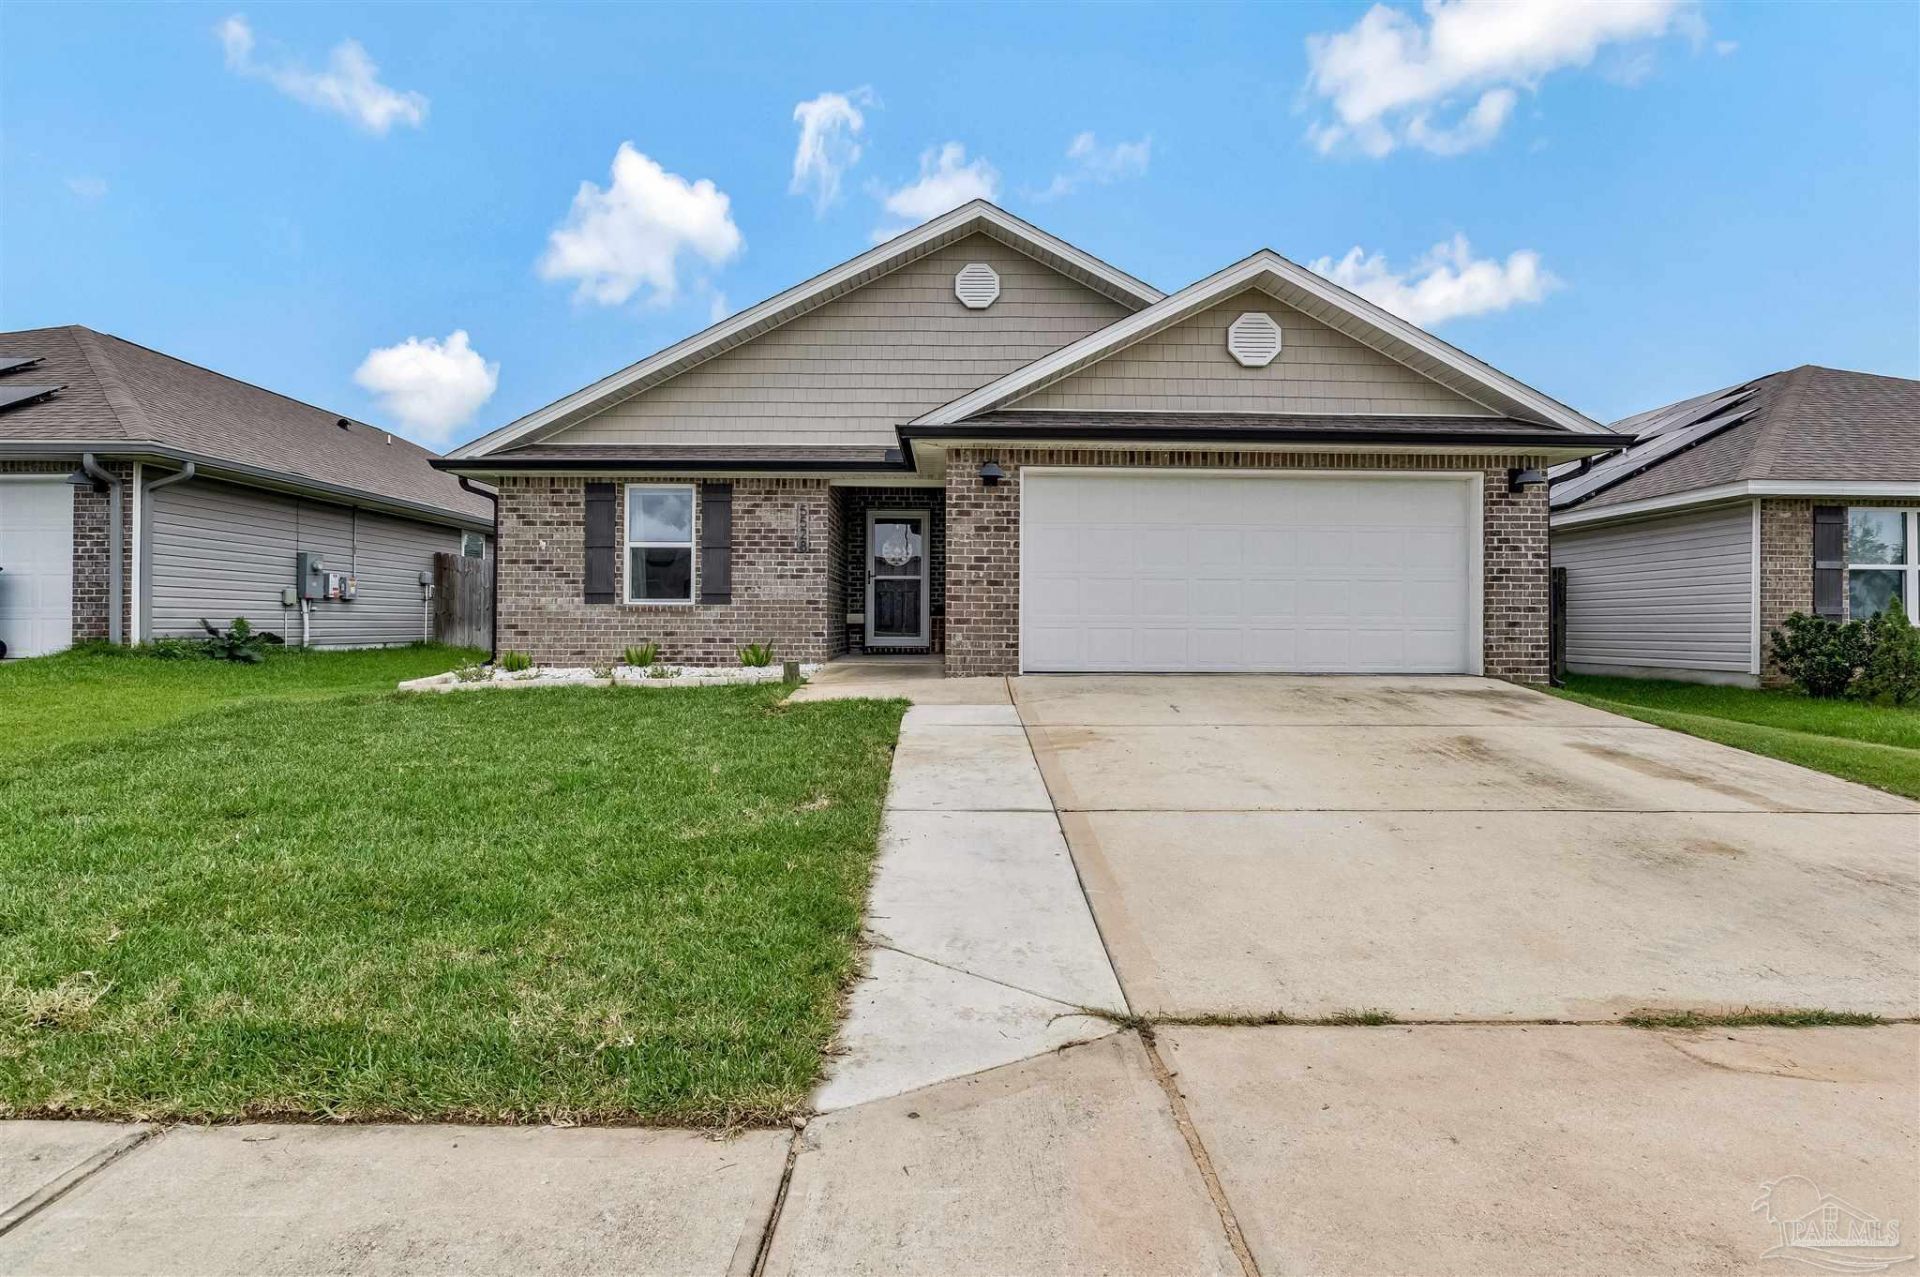
Right in the heart of Milton your new home awaits. Directly across from Bennet Russell Elementary, and a short drive to either Highway 90 or Interstate 10. When you come in you are met with a welcoming entry way, and either an office or a bedroom. Then you are invited into an open kitchen with granite counter tops and stainless steel appliances to a dining space where you can cook or host and still be involved in the fun. The spacious living room is perfect for new memories or a great movie night. The main bedroom is one to remember. From a walk in closet, to double vanity sinks and a walk in shower. Next you will head outside to an over sized back yard with a covered patio. Meant for games, bonfires, or some peace and quite. Includes a nice shed to store lawn equipment or backyard accessories. As well a double stall garage for your cars or equipment. Also there is plenty of street parking. Your next home awaits.
Property Features
Property Type: Residential - Single Family
Cooling: Central Air, Ceiling Fan(s)
Garage: 2
Heating: Central
Home Style: Traditional
Lot Size: 0.16 Acres
Property Type: Single Family Residence
Stories: 1.0
Year Built: 2020
Feature Descriptions
Appliances: Electric Water Heater
Construction Materials: Frame
Days on Site: 32
Dining Room: Kitchen/Dining Combo
Exterior: Frame
Fencing: Back Yard
Flooring: Vinyl, Carpet
Foundation: Slab
HOA Fee: 428
HOA Y/N: Yes
Kitchen: Not Updated
Lot Dimensions: 0.16 acre(s)
Sewer: Public Sewer
Water: Public
Zoning: Res Single
Room Sizes
Bedroom 2: 13 X 14.75 Level - First
Kitchen: 18.4 X 11.7 Level - First
Living Room: 25 X 14.75 Level - First
Local Schools
High School: Milton
Middle School: AVALON
Elementary School: Bennett C Russell
Listed By / Shown By
Listed By
Agency Name: KELLER WILLIAMS REALTY GULF COAST
Agency Phone: 850-471-5000
Shown By
Agent Name: Alex Bach
Agent Phone: (850) 293-9900
Agency Title: The Realty Vault

Estimate Your Payment
Estimated Payment
$ 780.34 per month $689.93 Principal & Interest $0.00 Property Tax (data not provided by mls) $90.42 Homeowner's InsuranceChange Payment Information

Privacy Policy / DMCA Notice / ADA Accessibility


This site is hosted, designed and copyright
© 1994 - 2026 by
Delta Media Group, Inc. -- Patent Pending --
5528 Lancelot Tr | MLS# 684977
This single family home located at 5528 Lancelot Tr, Milton, FL 32583 is currently listed for sale with an asking price of $310,000. This property was built in 2020 and has 3 bedrooms and 2 full baths with 1585 sq. ft. Lancelot Tr is located in the Cambria subdivision. Search Cambria real estate on abach.therealtyvault.com today.