AlexBach

BEDS3
BATHS2 full
SQUARE FEET1,707
MLS#686428
STATUSActive
PROPERTY TYPEResidential - Single Family
Property Description
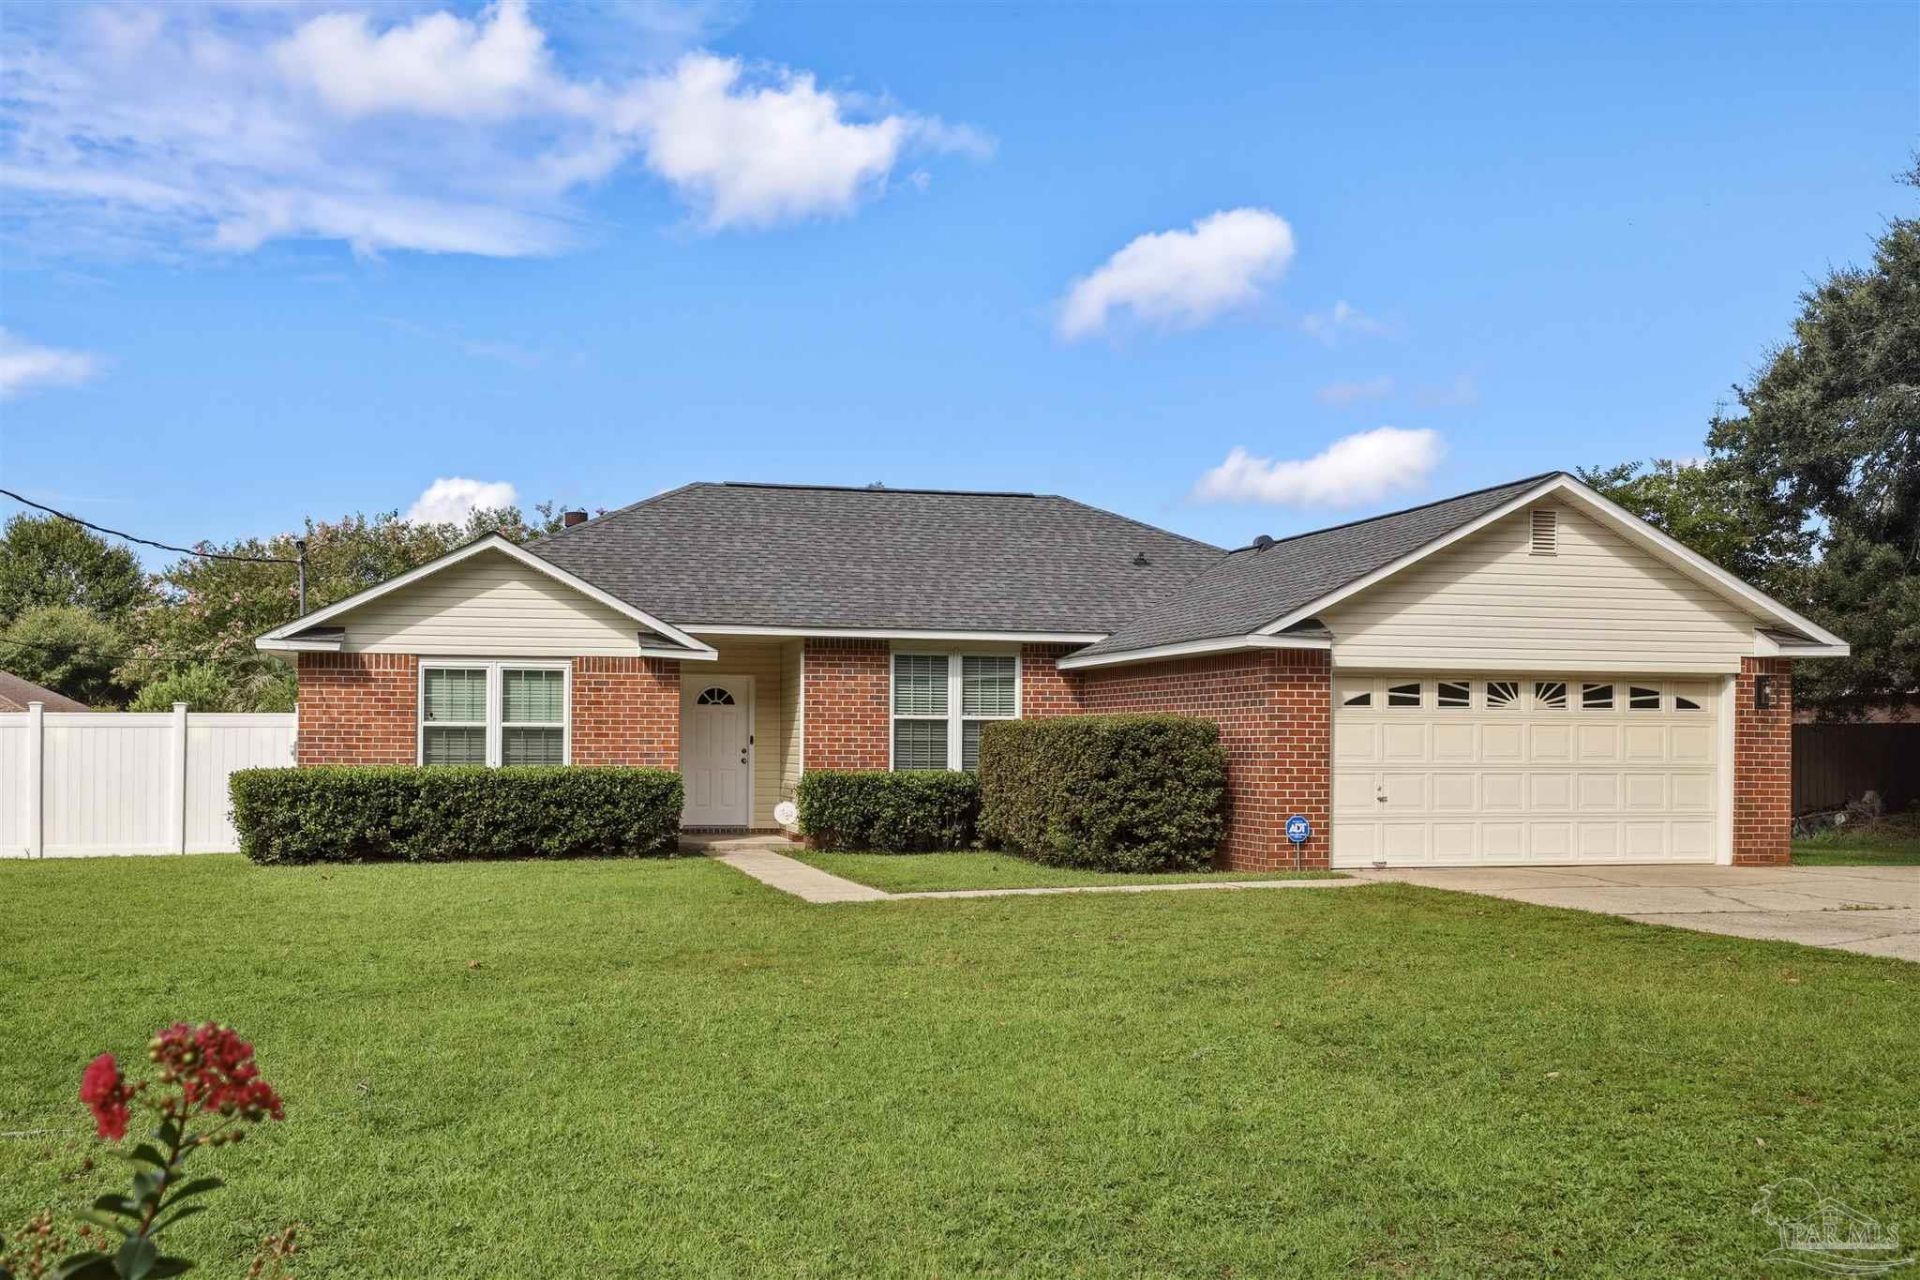
Welcome to this well-maintained Pace home offering a comfortable, functional layout with inviting indoor and outdoor spaces. The attractive brick and low-maintenance exterior is complemented by mature shade trees, a spacious driveway, and an attached two-car garage. Inside, the open living area features a vaulted ceiling, durable wood-look flooring, and a beautifully updated fireplace surrounded by decorative tile and a bright white mantel. French doors provide natural light and convenient access to the backyard. The spacious kitchen offers abundant cabinetry, generous counter space, a center island, pantry storage, and an adjoining dining area ideal for everyday meals or entertaining. The primary bathroom includes a double vanity and ample storage, while the additional bathroom is thoughtfully arranged with a tub-and-shower combination and built-in cabinetry. Neutral finishes throughout provide a move-in-ready backdrop that can easily complement a variety of decorating styles. Out back, enjoy a large fenced yard with plenty of room for pets, recreation, gardening, or future outdoor improvements. A patio creates the perfect spot for grilling and relaxing, while the detached storage shed provides convenient space for lawn equipment, tools, and seasonal items. Conveniently located in Pace with access to shopping, dining, schools, and major roadways, this home combines everyday comfort, practical storage, and a spacious backyard ready to enjoy.
Property Features
Property Type: Residential - Single Family
Cooling: Central Air, Ceiling Fan(s)
Garage: 2
Heating: Central, Fireplace(s)
Home Style: Traditional
Lot Size: 0.29 Acres
Property Type: Single Family Residence
Stories: 1.0
Year Built: 1996
Amenities
Baseboards
Cathedral Ceiling(s)
Ceiling Fan(s)
High Ceilings
Plant Ledges
Feature Descriptions
Appliances: Electric Water Heater, Dishwasher, Disposal
Construction Materials: Frame
Days on Site: 3
Dining Room: Breakfast Bar, Eat-in Kitchen, Formal Dining Room
Exterior: Frame
Fencing: Back Yard, Privacy
Flooring: Simulated Wood
Formal Dining: Yes
Foundation: Slab
Kitchen: Not Updated, Kitchen Island, Laminate Counters, Pantry
Lot: Central Access
Lot Dimensions: 0.29 acre(s)
Sewer: Public Sewer
Water: Public
Zoning: Res Single
Room Sizes
Primary Bedroom: 13 X 17 Level - First
Dining Room: 9.5 X 12 Level - First
Kitchen: 13 X 17 Level - First
Living Room: 16 X 25 Level - First
Local Schools
High School: Pace
Middle School: SIMS
Elementary School: Dixon
Listed By / Shown By
Listed By
Agency Name: REMAX Select Partners
Agency Phone: 850-995-0030
Shown By
Agent Name: Alex Bach
Agent Phone: (850) 293-9900
Agency Title: The Realty Vault

Estimate Your Payment
Estimated Payment
$ 818.10 per month $723.31 Principal & Interest $0.00 Property Tax (data not provided by mls) $94.79 Homeowner's InsuranceChange Payment Information

Privacy Policy / DMCA Notice / ADA Accessibility


This site is hosted, designed and copyright
© 1994 - 2026 by
Delta Media Group, Inc. -- Patent Pending --
5241 Chumuckla Hwy | MLS# 686428
This single family home located at 5241 Chumuckla Hwy, Pace, FL 32571 is currently listed for sale with an asking price of $325,000. This property was built in 1996 and has 3 bedrooms and 2 full baths with 1707 sq. ft. Search Pace real estate on abach.therealtyvault.com today.