AlexBach

BEDS3
BATHS2 full
SQUARE FEET1,383
MLS#684716
STATUSActive
PROPERTY TYPEResidential - Single Family
SUBDIVISIONSouthern Palms
Property Description
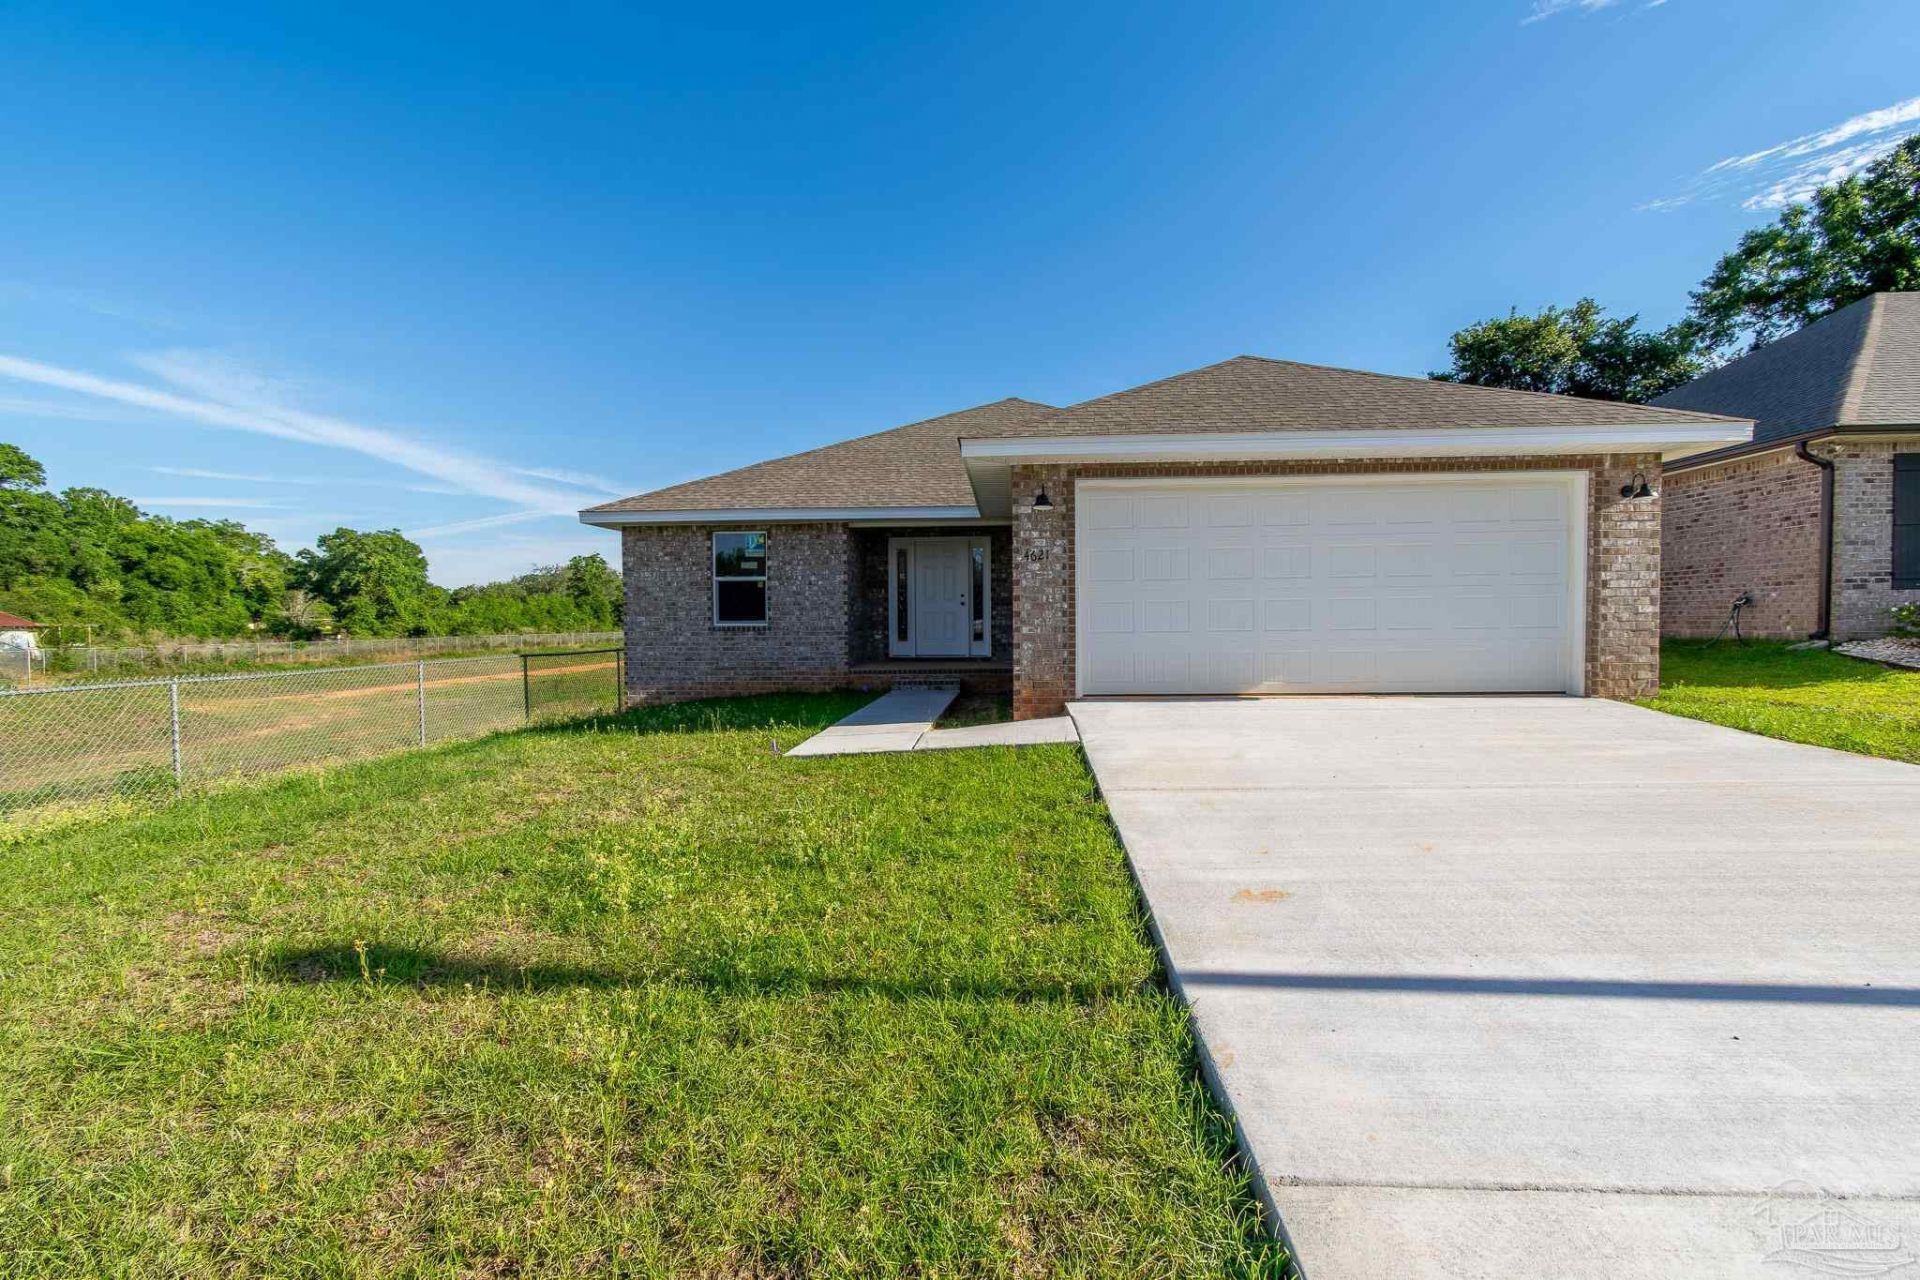
MOTIVATED SELLER!!! FLEX MONEY AVALIABLE for closing costs, upgrades or lower purchase price. Welcome to this stunning brand-new brick home nestled in one of Pace's desirable neighborhoods! Thoughtfully designed with both style and functionality in mind, this beautiful 3-bedroom, 2-bath residence offers modern finishes and quality craftsmanship throughout. Step inside to discover an open and inviting floor plan featuring elegant quartz countertops, stylish finishes, and a beautifully appointed kitchen perfect for everyday living and entertaining. The luxurious tile showers in both bathrooms add a touch of sophistication, creating spa-like spaces you'll enjoy every day. Situated in a sought-after area of Pace, this home offers the perfect blend of peaceful neighborhood living with convenient access to shopping, dining, top-rated schools, and local amenities. Don't miss your chance to own a brand-new home in one of the area's most desirable locations!
Property Features
Property Type: Residential - Single Family
Cooling: Central Air
Garage: 2
Heating: Central
Home Style: Traditional
Lot Size: 0.14 Acres
Property Type: Single Family Residence
Stories: 1.0
Year Built: 2026
Feature Descriptions
Appliances: Electric Water Heater
Construction Materials: Brick
Days on Site: 38
Dining Room: Kitchen/Dining Combo
Exterior: Brick
Foundation: Slab
HOA Fee: 200
HOA Y/N: Yes
Kitchen: Not Updated
Lot: Interior Lot
Lot Dimensions: 0.14 acre(s)
Sewer: Public Sewer
Water: Public
Zoning: Res Single
Room Sizes
Primary Bedroom: 11 X 14 Level - First
Kitchen: 10 X 8 Level - First
Living Room: 17 X 18 Level - First
Local Schools
High School: Pace
Middle School: AVALON
Elementary School: Pea Ridge
Listed By / Shown By
Listed By
Agency Name: KELLER WILLIAMS REALTY GULF COAST
Agency Phone: 850-471-5000
Shown By
Agent Name: Alex Bach
Agent Phone: (850) 293-9900
Agency Title: The Realty Vault

Estimate Your Payment
Estimated Payment
$ 780.09 per month $689.70 Principal & Interest $0.00 Property Tax (data not provided by mls) $90.39 Homeowner's InsuranceChange Payment Information
Privacy Policy / DMCA Notice / ADA Accessibility


This site is hosted, designed and copyright
© 1994 - 2026 by
Delta Media Group, Inc. -- Patent Pending --
4621 Queen Palm Ct | MLS# 684716
This single family home located at 4621 Queen Palm Ct, Milton, FL 32571 is currently listed for sale with an asking price of $309,900. This property was built in 2026 and has 3 bedrooms and 2 full baths with 1383 sq. ft. Queen Palm Ct is located in the Southern Palms subdivision. Search Southern Palms real estate on abach.therealtyvault.com today.