AlexBach

BEDS4
BATHS3 full 1 partial
SQUARE FEET2,473
MLS#686101
STATUSActive
PROPERTY TYPEResidential - Single Family
SUBDIVISIONWindsor Forest
Property Description
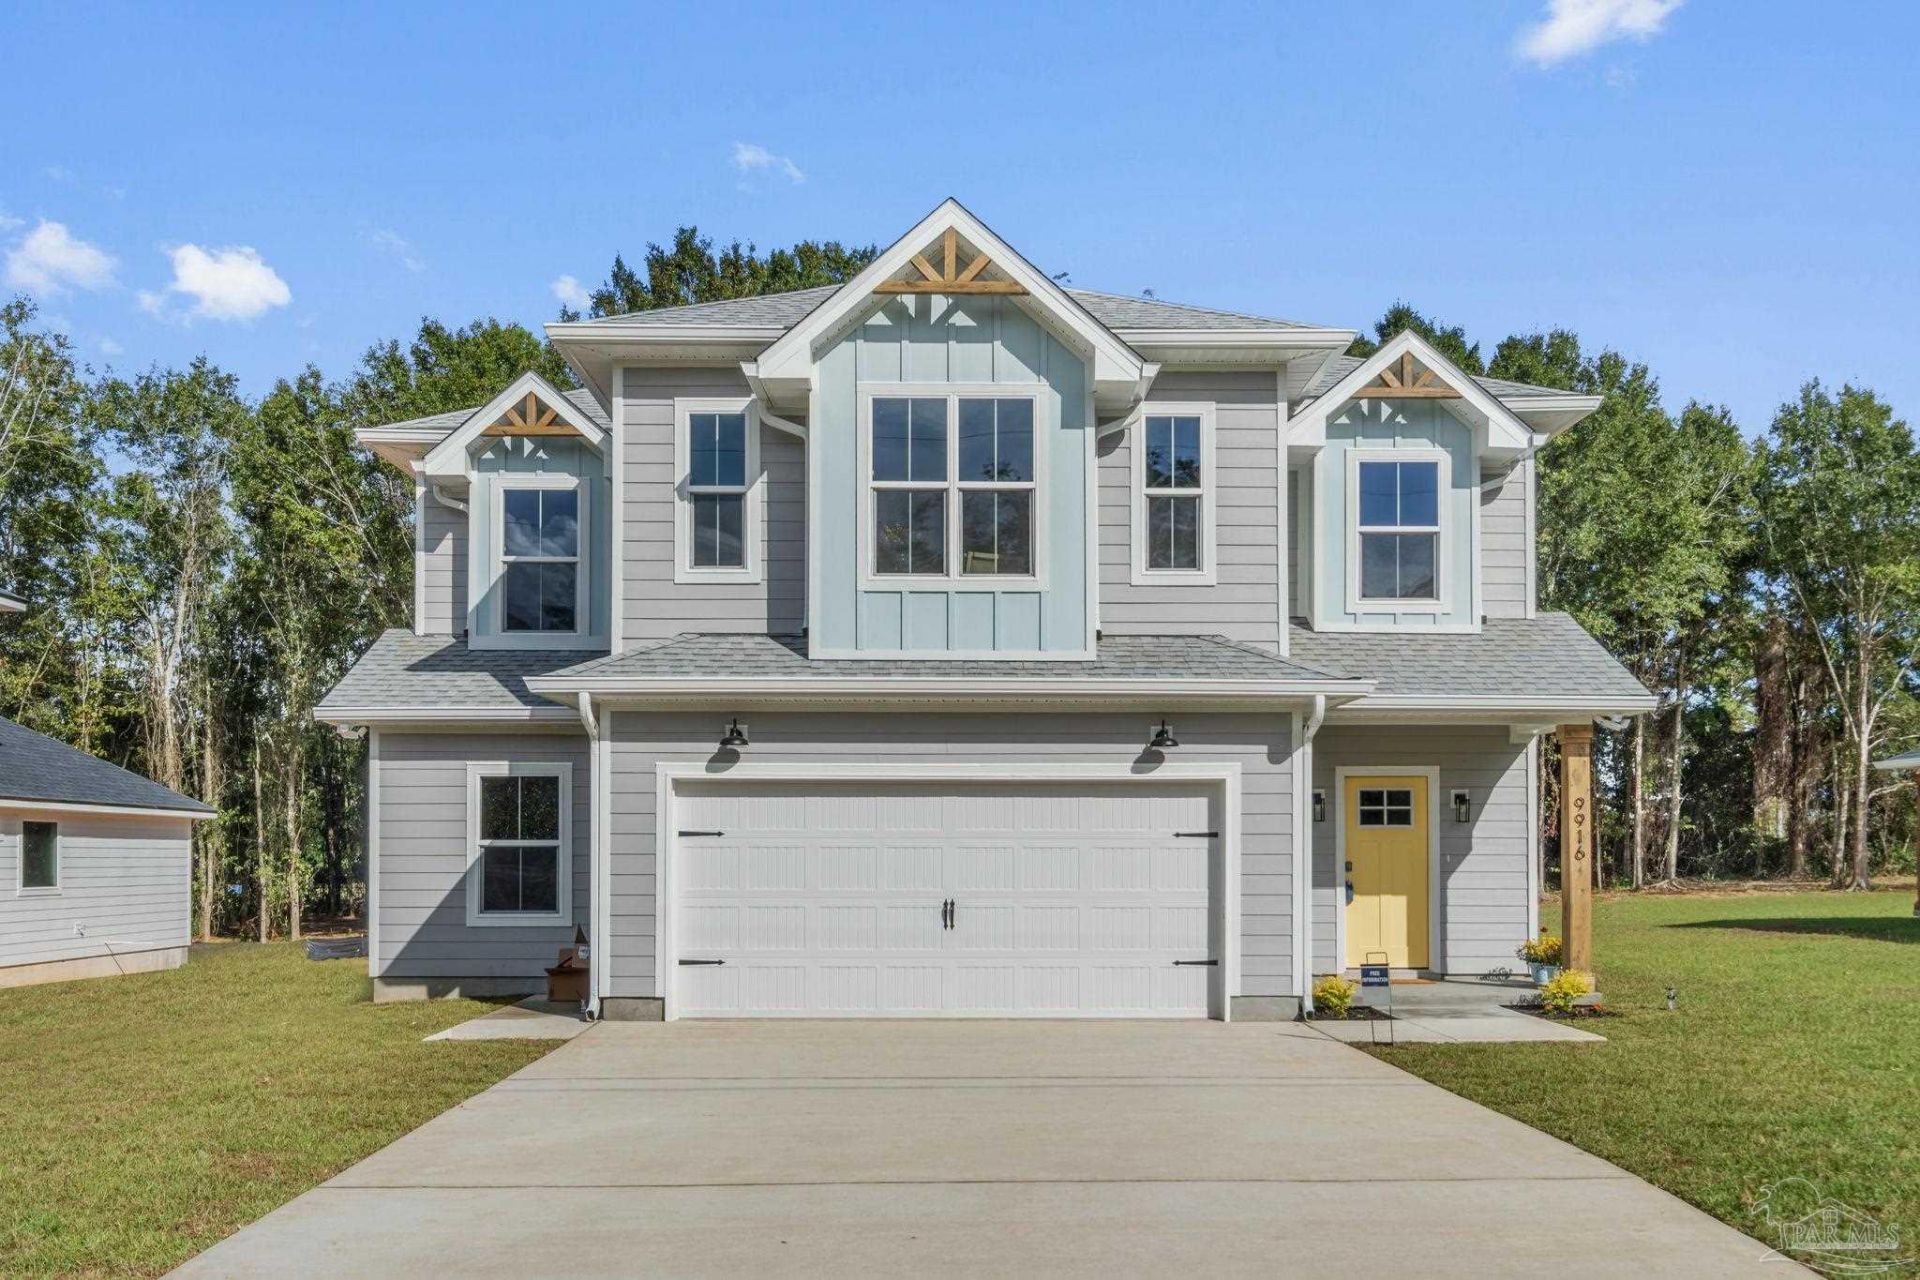
The Berkeley Plan offers 2,473 square feet of thoughtfully designed living space with 4 bedrooms, 3.5 bathrooms, a spacious loft, and a first-floor primary suite-creating the ideal layout for growing families and those who love functional living. Built by a builder who truly takes pride in every detail, this home blends quality craftsmanship with timeless design. Every square foot has been carefully planned to maximize comfort, style, and everyday functionality. The private primary suite is tucked away on the main level and features dual vanities, a freestanding soaking tub, a custom tiled walk-in shower, and a spacious walk-in closet. Upstairs, you'll find three generously sized bedrooms, multiple bathrooms, and a versatile loft that can easily serve as a second living area, media room, playroom, or home office. Step outside to the covered back porch overlooking the backyard-an inviting space for morning coffee, weekend cookouts, or relaxing after a long day. Situated on a 0.312-acre cul-de-sac lot in the established Windsor Forest community, this property offers the perfect balance of privacy and convenience. Located in the heart of Pace, you'll enjoy quick access to top-rated schools, shopping, dining, parks, and everyday amenities-all without sacrificing the peaceful neighborhood setting. Built with quality, integrity, and heart, this isn't just another new construction home-it's a place thoughtfully designed to be lived in, loved, and enjoyed for years to come.
Property Features
Property Type: Residential - Single Family
Cooling: Central Air, Ceiling Fan(s)
Garage: 2
Heating: Central
Home Style: Craftsman
Lot Size: 0.31 Acres
Property Type: Single Family Residence
Stories: 2.0
Year Built: 2026
Feature Descriptions
Appliances: Electric Water Heater
Construction Materials: Frame
Days on Site: 11
Dining Room: Kitchen/Dining Combo
Exterior: Frame
Foundation: Slab
HOA Fee: 100
HOA Y/N: Yes
Kitchen: Not Updated
Lot Dimensions: 0.31 acre(s)
Sewer: Public Sewer
Zoning: Res Single
Room Sizes
Bedroom 2: 10 X 12 Level - First
Local Schools
High School: Pace
Middle School: SIMS
Elementary School: Dixon
Listed By / Shown By
Listed By
Agency Name: Woodlands & Homes, LLC
Agency Phone: 850-529-0022
Shown By
Agent Name: Alex Bach
Agent Phone: (850) 293-9900
Agency Title: The Realty Vault

Estimate Your Payment
Estimated Payment
$ 1,258.36 per month $1,112.56 Principal & Interest $0.00 Property Tax (data not provided by mls) $145.80 Homeowner's InsuranceChange Payment Information

Privacy Policy / DMCA Notice / ADA Accessibility


This site is hosted, designed and copyright
© 1994 - 2026 by
Delta Media Group, Inc. -- Patent Pending --
3453 Argyle Dr | MLS# 686101
This single family home located at 3453 Argyle Dr, Pace, FL 32571 is currently listed for sale with an asking price of $499,900. This property was built in 2026 and has 4 bedrooms and 3 full and 1 partial baths with 2473 sq. ft. Argyle Dr is located in the Windsor Forest subdivision. Search Windsor Forest real estate on abach.therealtyvault.com today.