AlexBach

BEDS3
BATHS1 full
SQUARE FEET1,200
MLS#677731
STATUSActive
PROPERTY TYPEResidential - Single Family
SUBDIVISIONAero Vista
Property Description
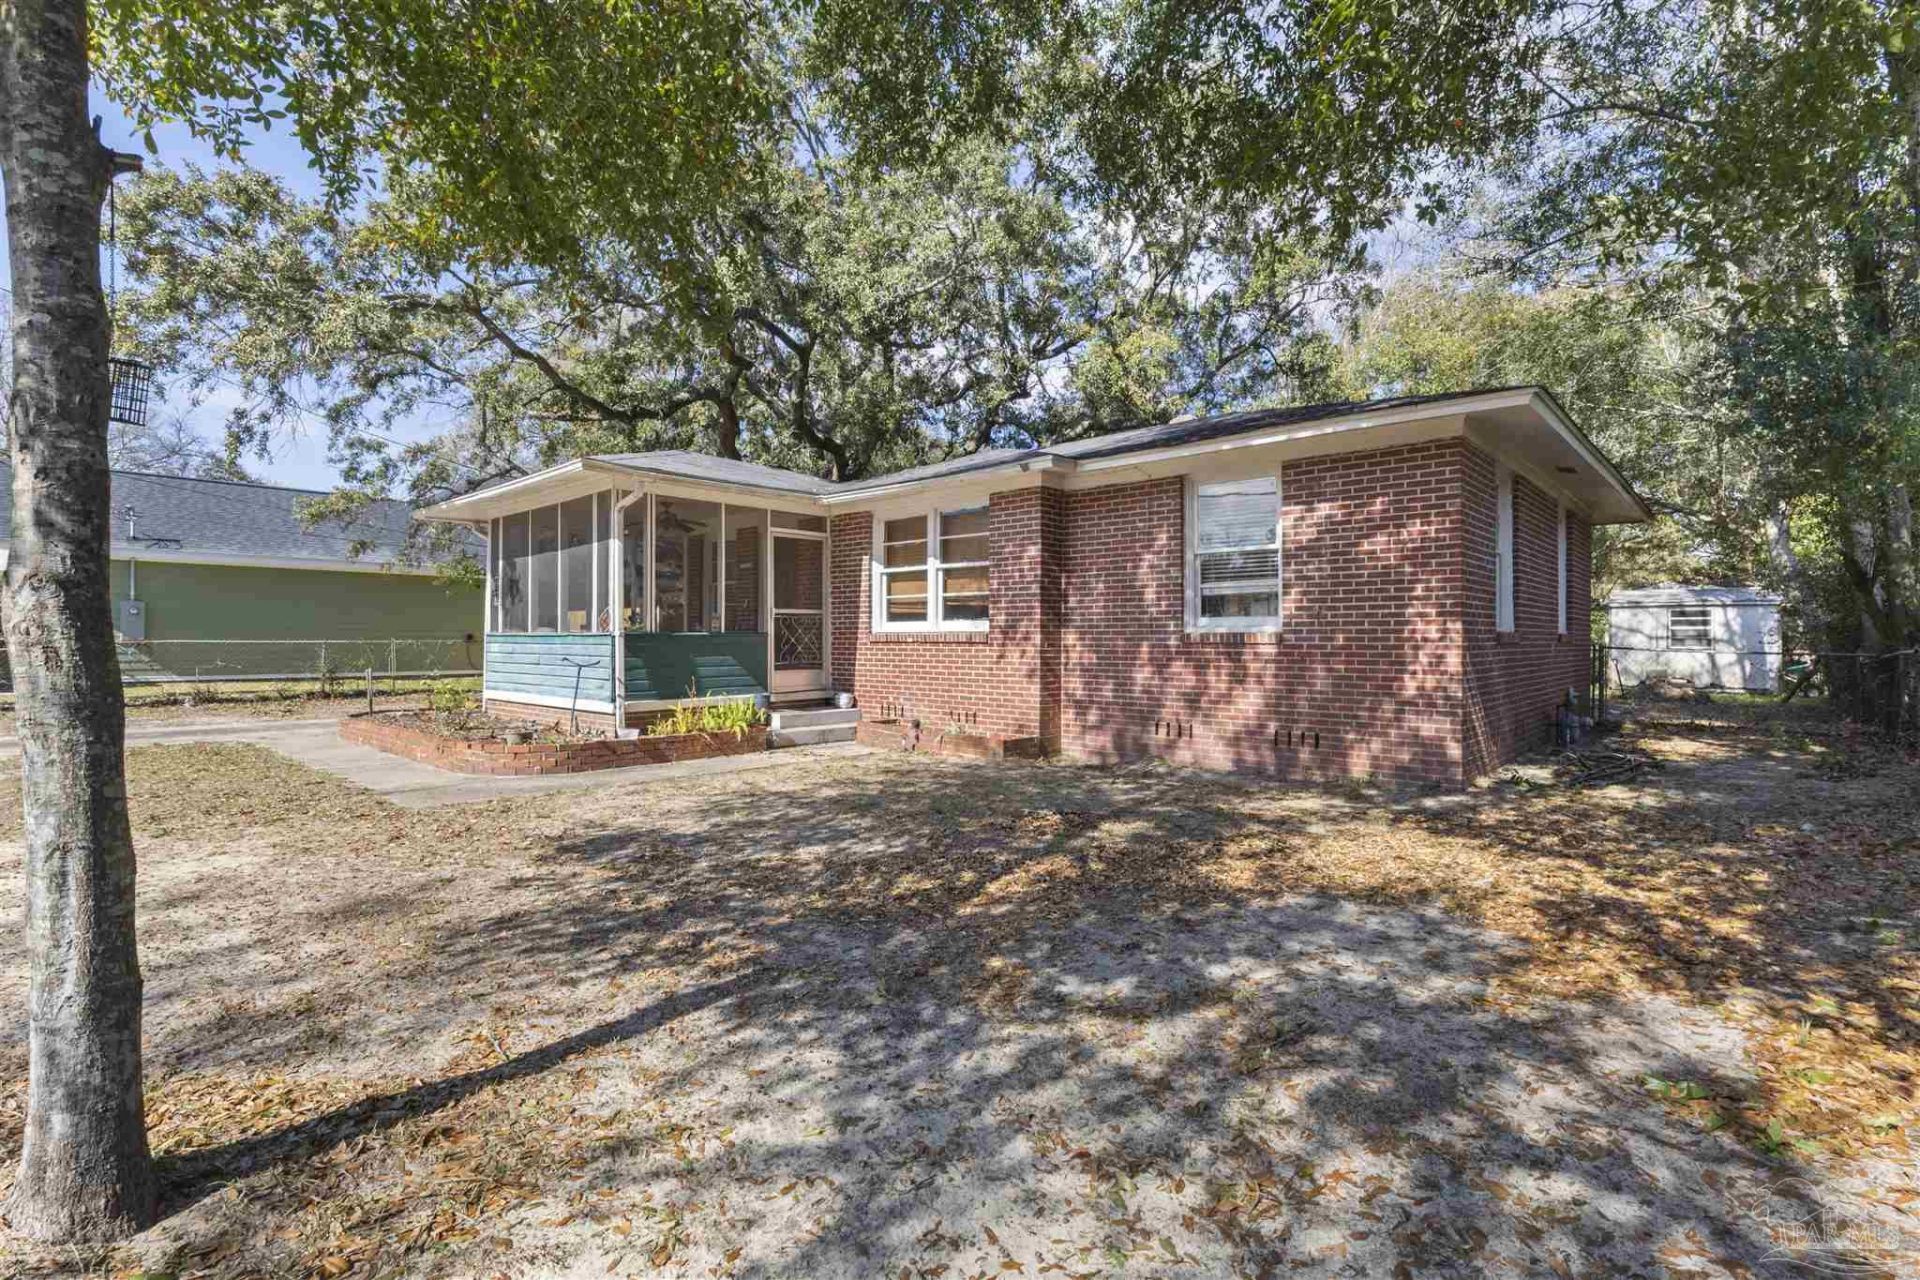
This three-bedroom, one-bathroom brick home is located in the desirable Perdido area, just minutes from the water. The property offers several attractive features, including no HOA, no short-term rental restrictions, and no flood insurance requirement. Please note that this is a cash sale only. The home is being sold in its current condition and is not considered move-in ready. Known issues include a septic system problem and active leaks, and the property is not likely to qualify for homeowners insurance in its present condition. Because of its condition, traditional financing such as FHA, VA, or most conventional loans is not expected to be an option. The asking price has been significantly reduced to reflect the repairs needed, creating an excellent opportunity for investors or buyers looking to renovate and build equity. If you're searching for a fixer-upper in a great location with strong investment potential, this property is worth a look
Property Features
Property Type: Residential - Single Family
Cooling: Central Air
Heating: Central
Home Style: A-Frame
Lot Size: 0.18 Acres
Property Type: Single Family Residence
Stories: 1.0
Year Built: 1950
Feature Descriptions
Appliances: Electric Water Heater
Construction Materials: Block, Brick, Frame
Days on Site: 161
Dining Room: Formal Dining Room
Exterior: Block, Brick, Frame
Flooring: See Remarks, Simulated Wood
Formal Dining: Yes
Foundation: Off Grade
Kitchen: Not Updated
Lot: Central Access
Lot Dimensions: 0.18 acre(s)
Sewer: Septic Tank
Water: Public
Zoning: Res Single
Room Sizes
Dining Room: 13 X 12 Level - First
Kitchen: 10 X 9 Level - First
Living Room: 11 X 15 Level - First
Local Schools
High School: Pensacola
Middle School: WARRINGTON
Elementary School: Warrington Elementary
Listed By / Shown By
Listed By
Agency Name: KELLER WILLIAMS REALTY GULF COAST
Agency Phone: 850-471-5000
Shown By
Agent Name: Alex Bach
Agent Phone: (850) 293-9900
Agency Title: The Realty Vault

Estimate Your Payment
Estimated Payment
$ 377.58 per month $333.83 Principal & Interest $0.00 Property Tax (data not provided by mls) $43.75 Homeowner's InsuranceChange Payment Information

Privacy Policy / DMCA Notice / ADA Accessibility


This site is hosted, designed and copyright
© 1994 - 2026 by
Delta Media Group, Inc. -- Patent Pending --
116 Rue Max St | MLS# 677731
This single family home located at 116 Rue Max St, Pensacola, FL 32507 is currently listed for sale with an asking price of $150,000. This property was built in 1950 and has 3 bedrooms and 1 full baths with 1200 sq. ft. Rue Max St is located in the Aero Vista subdivision. Search Aero Vista real estate on abach.therealtyvault.com today.